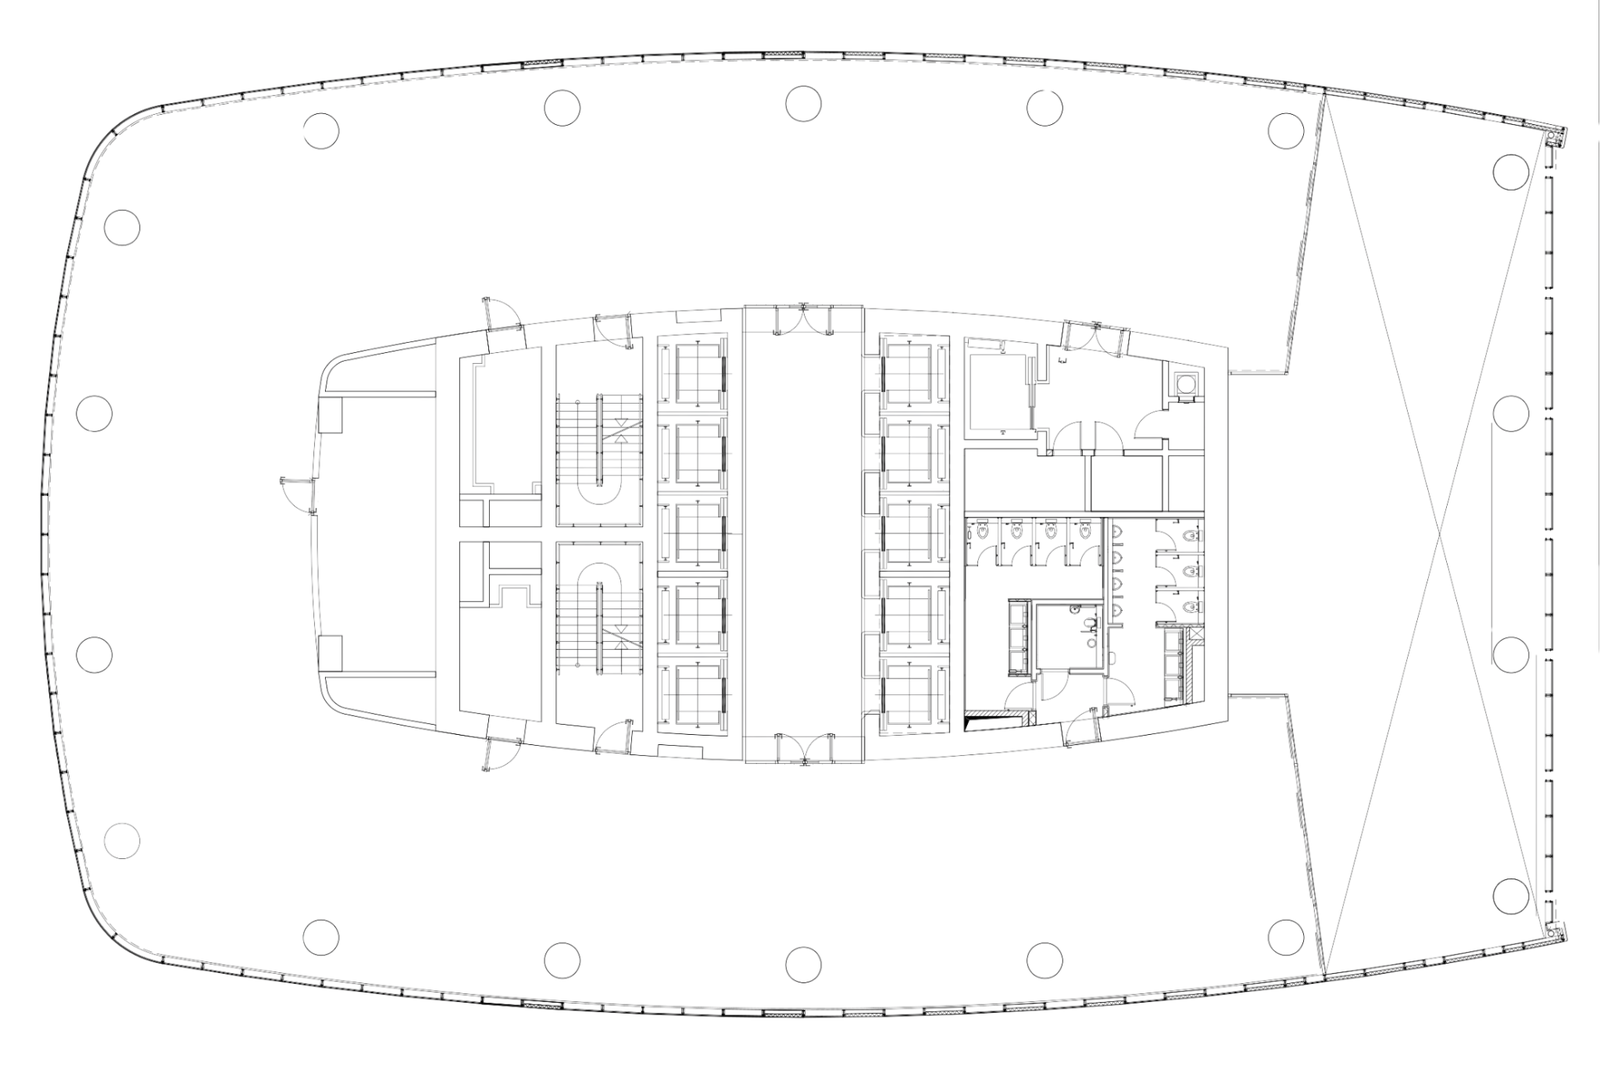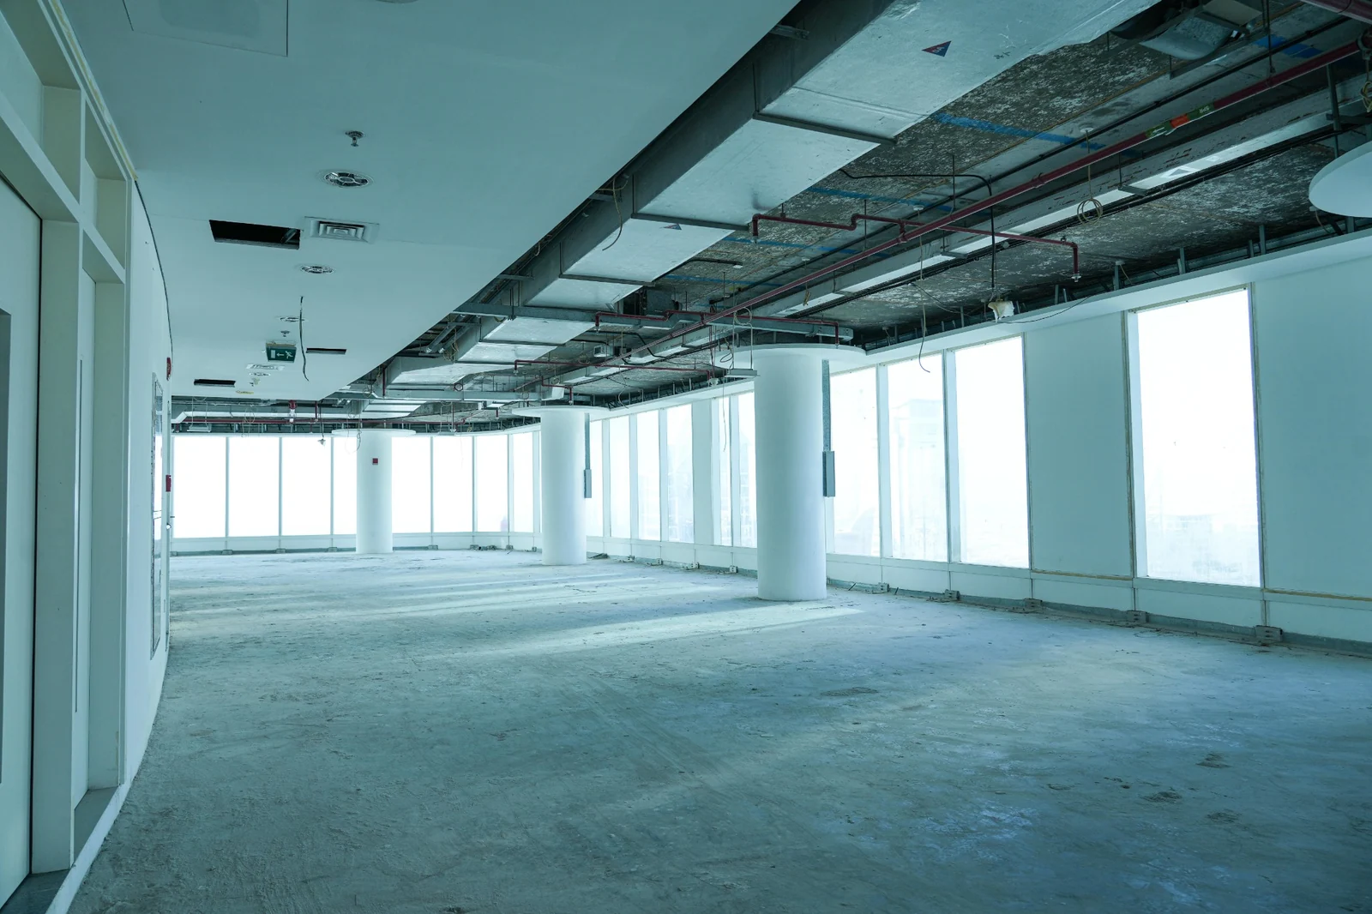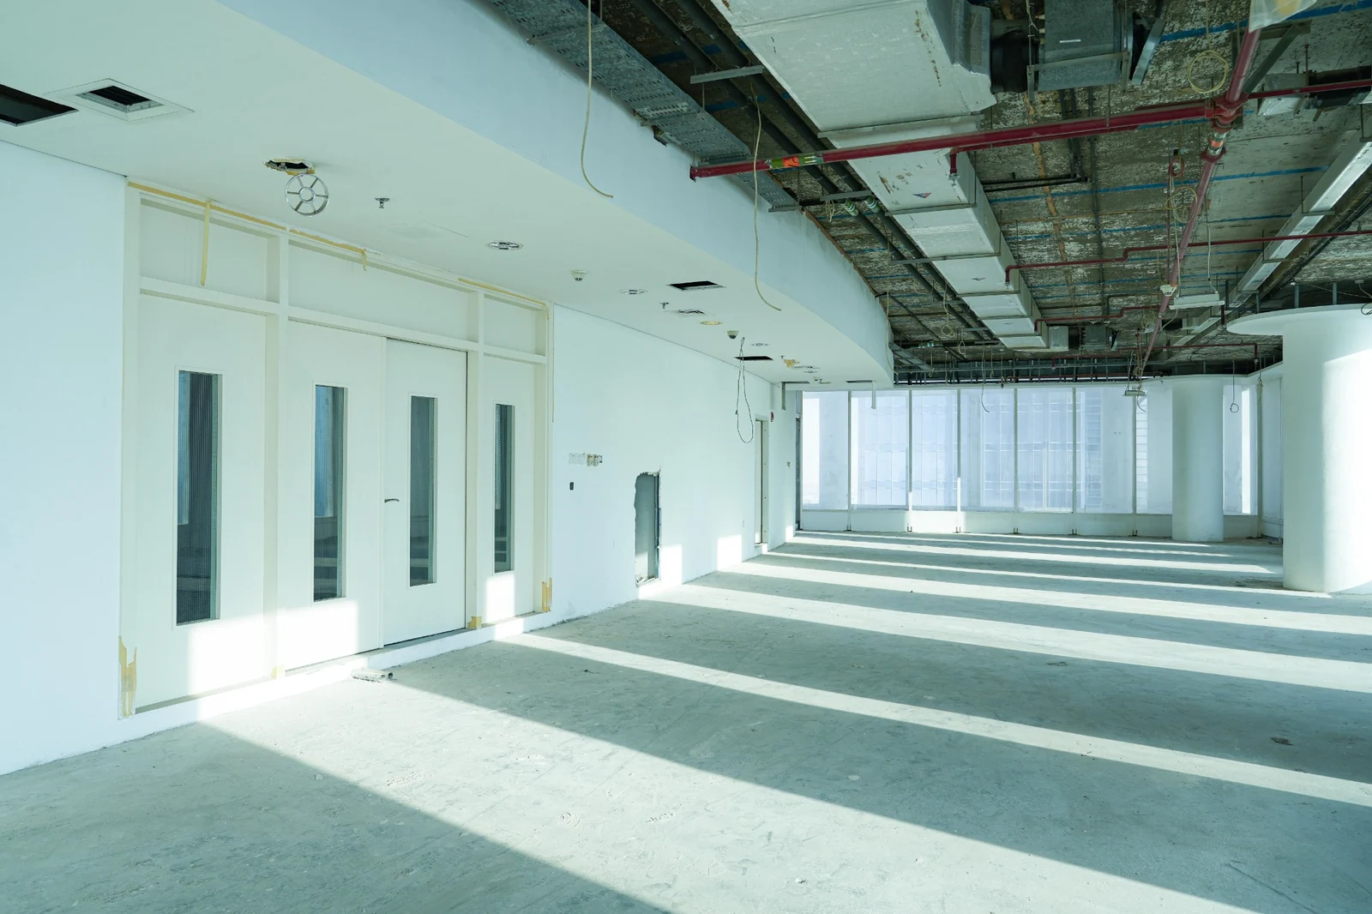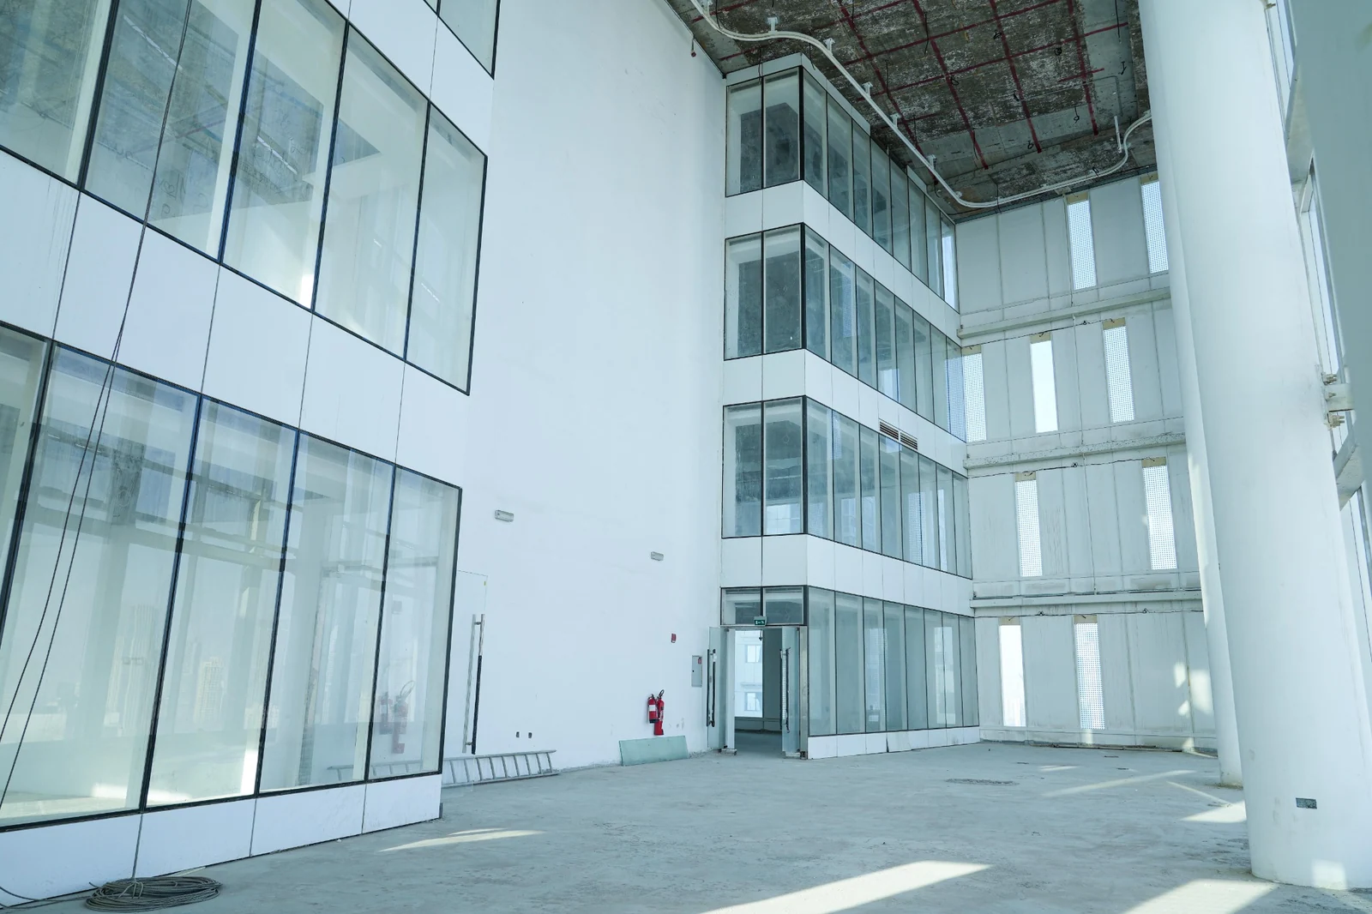

Full floor
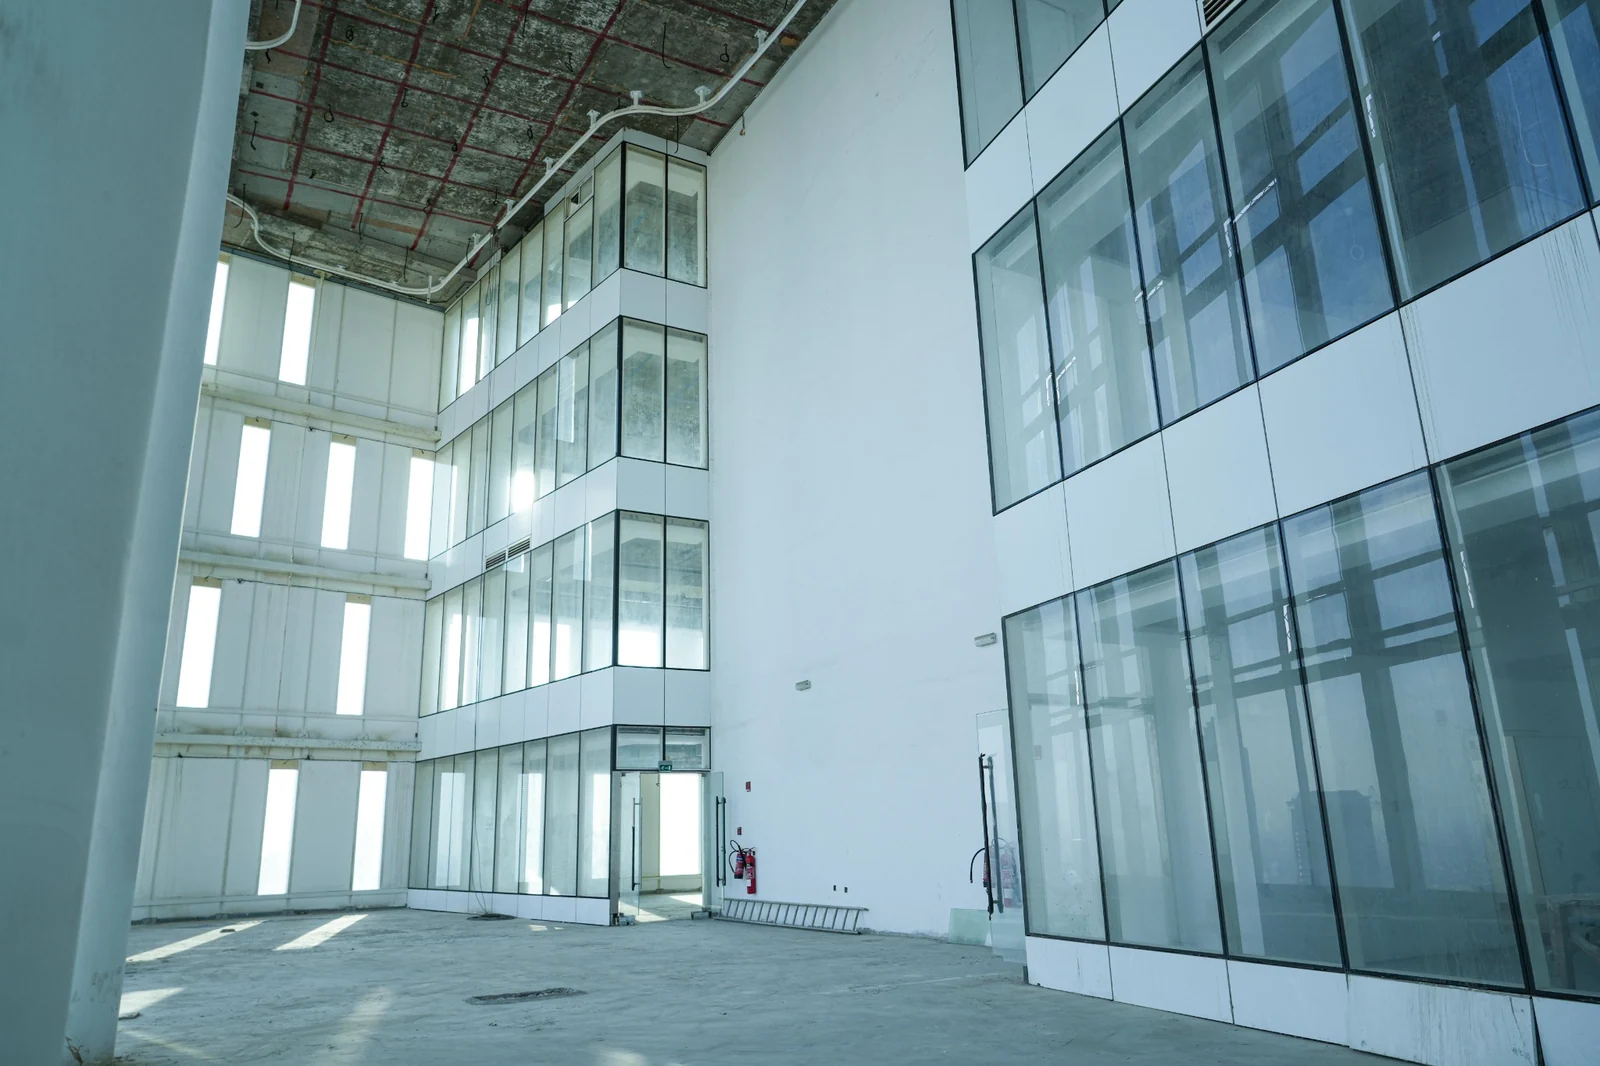
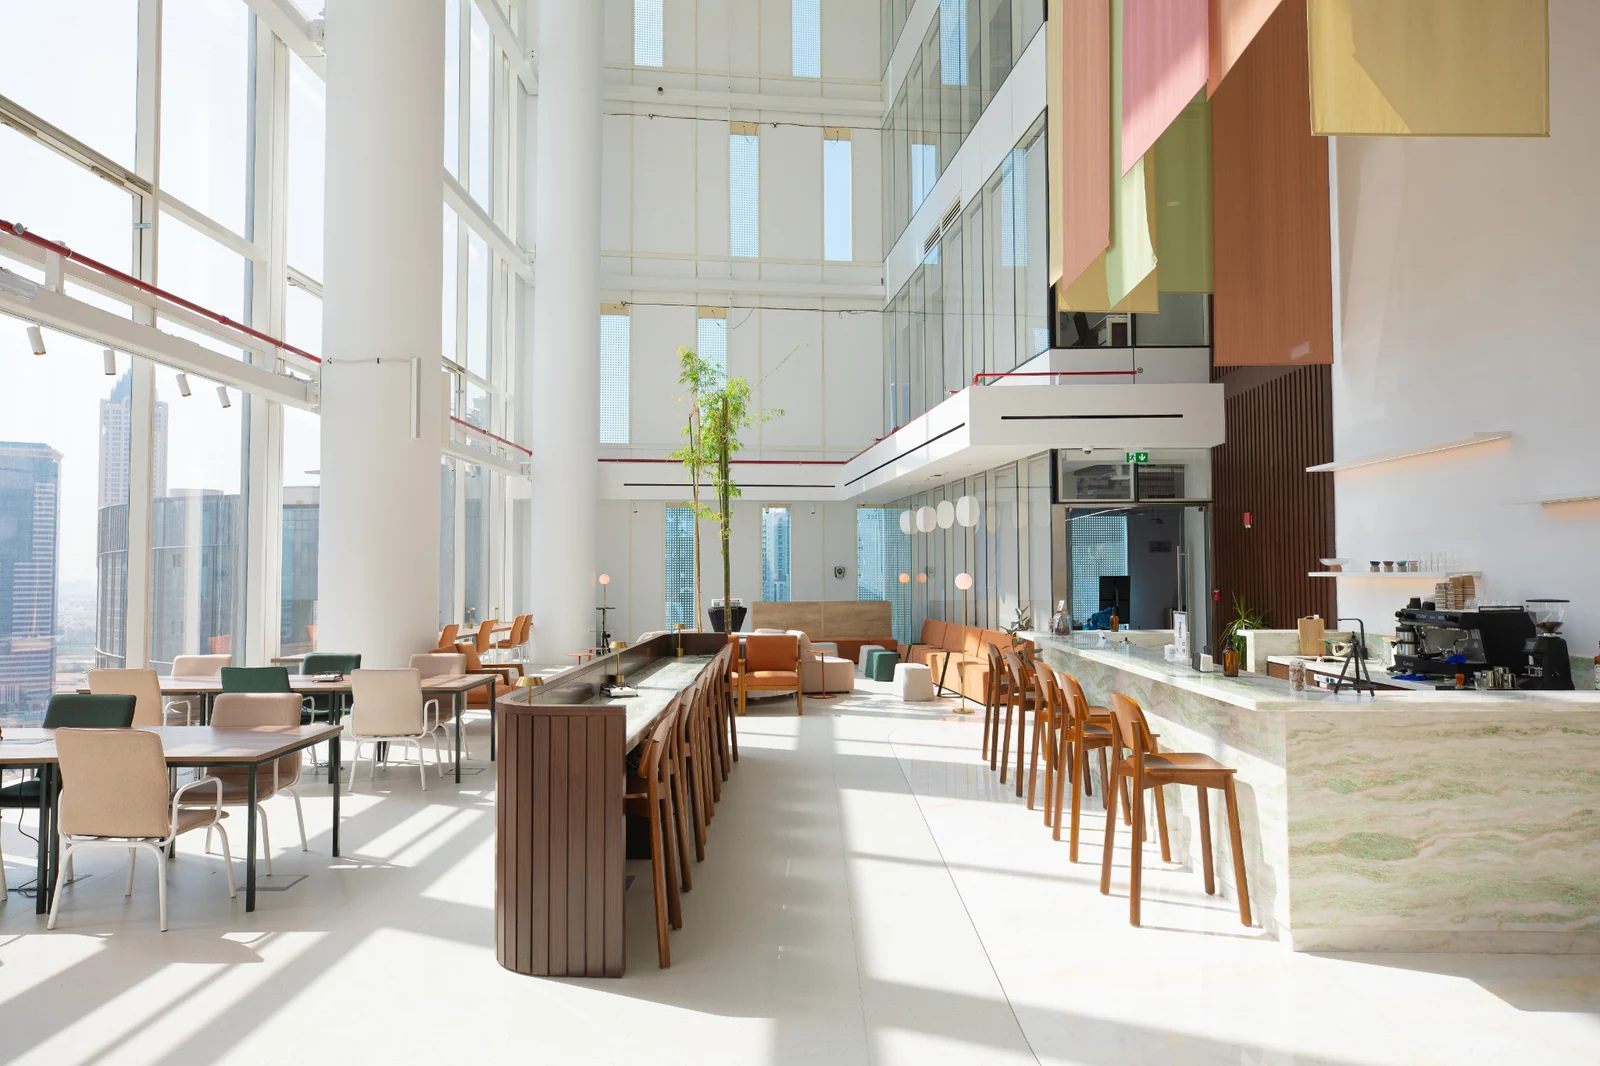
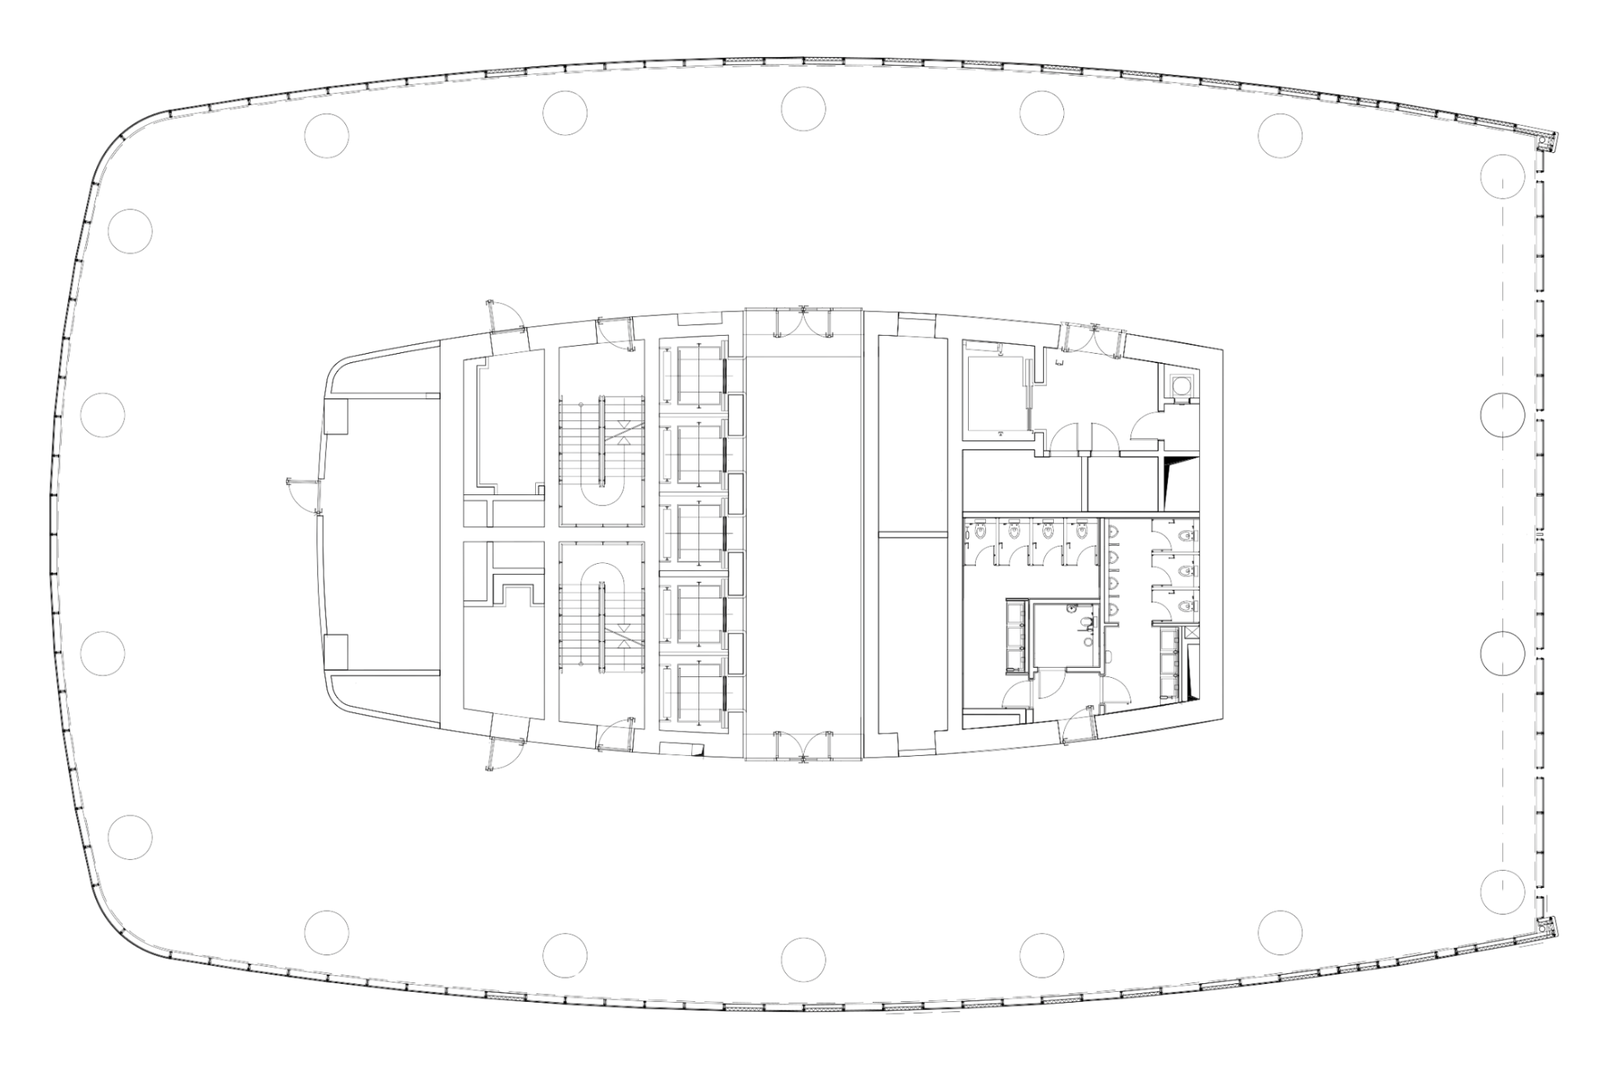
14,265 sq ftAn open floor plate around a central core, with windows on all sides and only perimeter columns to plan around.
- Shell & core or CAT A finish
- Can be split into half floors or smaller offices
- Lifts, stairs and washrooms within the core